
Home > Products > Our Side Folding Security Doors > Emergency Egress Door

A Few Notes

Swing-Out Fire Exit

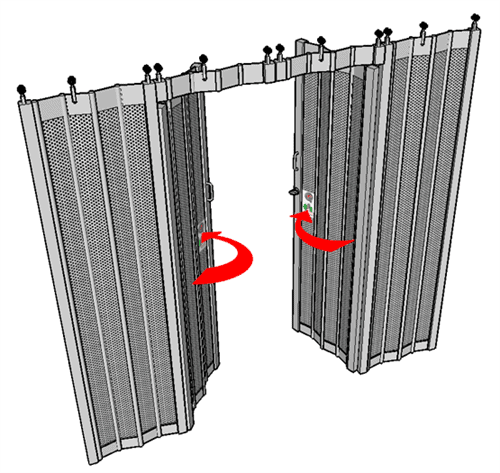
A swing out 35 ½” x 79 ½” emergency egress fire exit is available in all models to meet strict fire code regulations.

Open Air Grilles

Egress doors for open air grilles are constructed with paravent panels.

Closures

Egress doors for closures are constructed of corresponding curtain material.

Minimum Door Height

Minimum door height requirement is 89.375″.

Elite ModelsSingle Door Egress

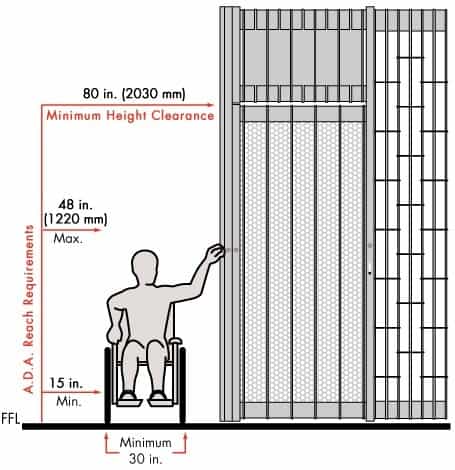
The Americans With Disabilities Act (ADA) requires entry/ exit devices no lower than 15” and no higher than 48” from floor.

Slim Line and EZ ModelsTwo-Door Egress
Get StartedNeed help choosing a model
for your project?

We're here to help, and go far beyond the usual standards. Talk to our team, send us your plans, or browse products on your own time.