
Step by stepPlanning Steps
Step 1Track Line
Lay out the desired track line. Use straight lines, curves or a combination of both. There is no limit to the overall length of a side folding door.
Creating Curves
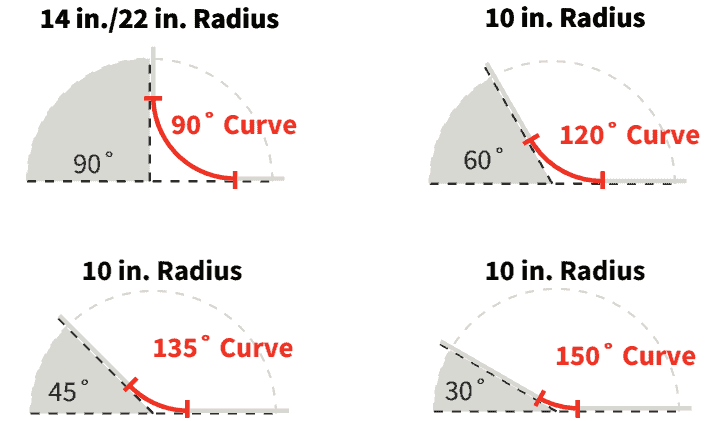
We have four types of curves that are always in stock:
Constraints:
- Radius must be at least 10” or greater.
- Angle must be at least 90° or greater.

Step 2Header Support
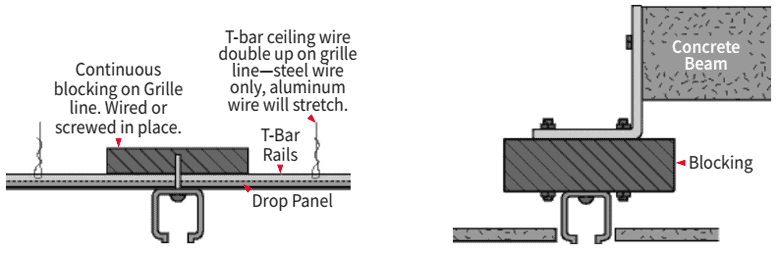
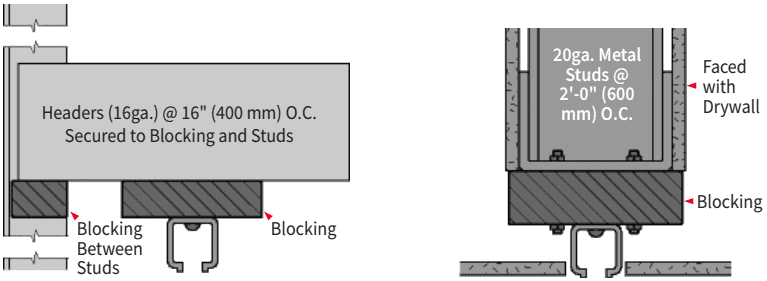
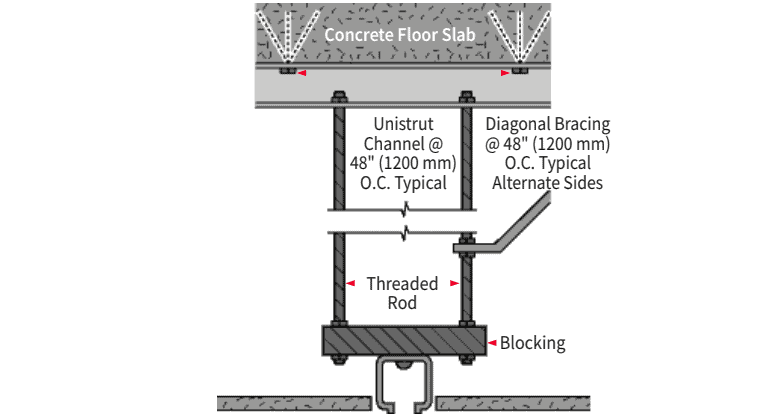
The header must support the weight of the side folding door along the entire track line (see the Technical Specifications chart at the bottom of this page for load requirements).
Step 3Stacking And Storage
Determine where the side folding door will stack. It can stack at one end (single stack), or the side folding door can split into two and stack at each end (bi-part). Very wide doors can have more than one set of bi-parts, see Step 5 below for more details.
The stacked curtain can remain in the opening or in a storage pocket. Your choice will affect your end post selection.
Note: for number definitions, please refer to the Side Folding Curtain diagram in the Resources section below.

Step 4Choose End Posts
Single stack configurations require at least 1 locking end post such as Post 1 and 2, or Post 7 (see below).
Bi-parting posts have 2 stacks, and DO NOT require a locking end post.
Stack in Storage Pocket
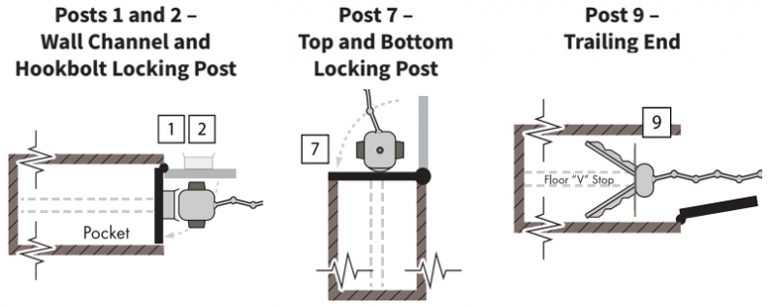
Step 5Plan Spacing Of Intermediate And Bi-Parting Posts
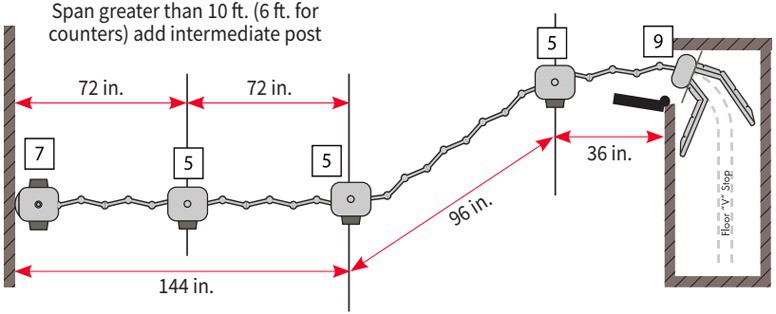
Place an intermediate post at or near the apex of each curve.
Spans between intermediate posts cannot exceed 10 feet on full height doors or 6 feet for counter doors. Place intermediate posts at required intervals.
For large doors, one bi-part is added for every 30 feet of curtain. If possible, replace an intermediate for a bi-part.
Free serviceFree Specifications Verification
We provide a free review of your plans and specifications to help ensure best results. Contact our customer support experts, they can also help guide you to door models that may work best for your needs and aesthetic.
Monday to Friday, 8AM to 5PM Eastern.
Sample layoutsSide Folding Sample Layouts
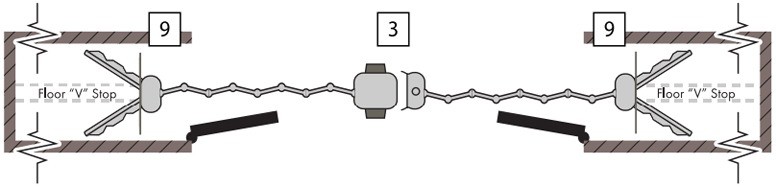
A straightforward layout that uses two pockets to hide the stack once the curtain has been opened.
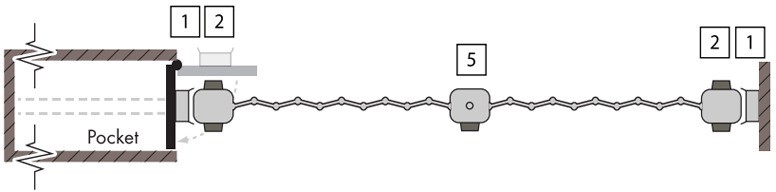
A straightforward layout that uses a single pocket area to hide the stack once the curtain has been opened.

A simple, no-nonsense layout design ideal for when space is at premium and creating a pocket area is not possible.
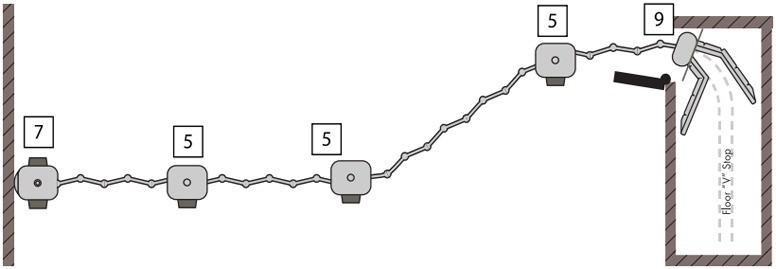
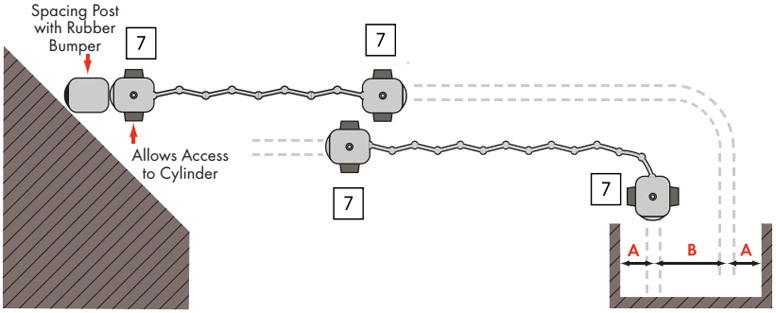
An innovative layout for use when minimal pocket depth is available.
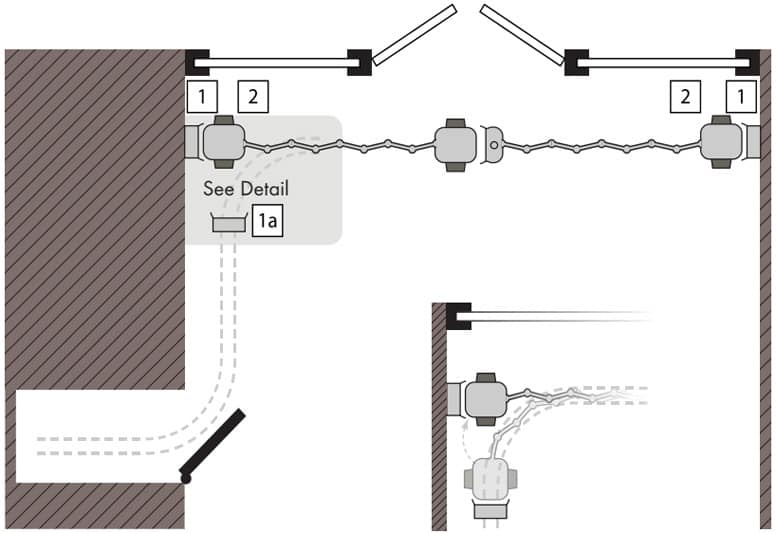
An advanced system that stores the curtain in a remote area removed from the entrance.
Caddy System Detail
Lead Post (2) without trolley assembly swings and engages Wall Channel (1). Travelling Wall Channel with Trolley (1a) transports Lead Post (2) back to pocket.
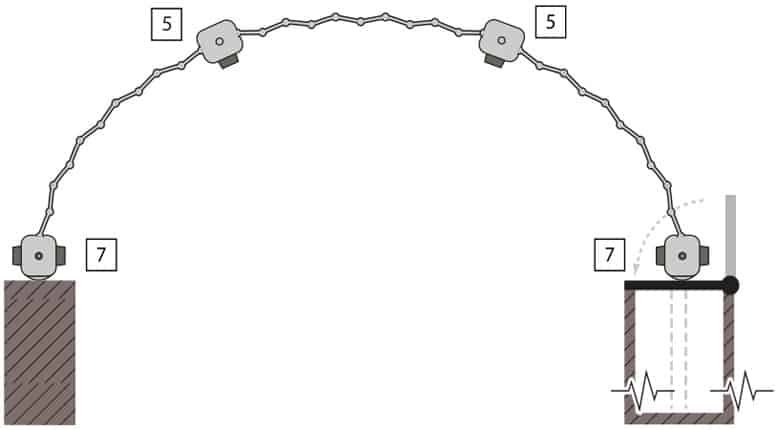
An advanced layout for store and office designs that requires a more rounded solution.
ToolsPlanning Resources
Here are some tools and specs that will help in your planning.
SpecsDimensions and Diagrams
In-Stock Curve Details
Outstanding layout designs and thoughtful details are easily achieved with four stock curves.
| Radius | Curve | Curve Length |
| 10 in. | 120° | 10-1/2 in. |
| 135° | 7-15/16 in. | |
| 150° | 5-1/4 in. | |
| 14 in. | 90° | 22 in. |
| 22 in. | 90° | 34-1/2 in. |
We can also custom bend our track to match any curved opening in just days (not weeks). Please contact support for full details at 1-800-663-4599 Monday to Friday, 8AM to 5PM Eastern.
Side Folding Curtain Diagram
- A: Hook Bolt
- B: Keyed Cylinder Lock
- C: Lead Locking Post
- D: Full Height Wall Channel
- E: Track
- F: Trolleys
- G: Intermediate Post
- H: Top and Bottom Locking Post
- I: Shoot Bolt Knob
- J: Drop Bolt Knob
- K: Header Stop
- L: Standard Non Adjustable Hanger
- Top of Curtain to Bottom of Track: 1 1/2 in.
- M: Minimum Clear Pocket Width
- Slim Line: 5 in.
- Elite: 8 in.
- N: Bottom of Curtain to:
- FFL: 1 1/4 in.
- Counter: 3/4 in.
- O: Drop Bolt
- P: Drop Bolt Socket

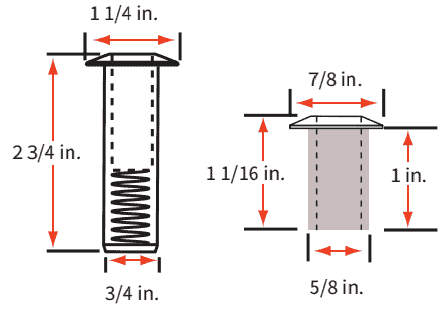
Dropbolt And Dropbolt Socket Dimensions
All modelsTechnical Specifications Chart For All Models
| Model | Series | Material | Hinge Type | Pocket Width | Load Req. | Curtain Stack Ratio |
| SL 12 CS, SL 525 CS | Slim Line | Poly/Alum | 1 Piece Cont. | 5 in. | 1.80 lbs per ft² | 10% |
| SL AG CS, SL AG PC, SL AG PS | Slim Line | Poly/Alum | 1 Piece Cont. | 5 in. | 2.00 lbs per ft² | 10% |
| SL 154 | Slim Line | Aluminum | Rod/Link | 5 in. | 1.00 lbs per ft² | 12% |
| SL OPAQUE | Slim Line | Aluminum | 1 Piece Cont. | 5 in. | 2.20 lbs per ft² | 10% |
| SL PARAVENT | Slim Line | Perf Alum | 1 Piece Cont. | 5 in. | 1.80 lbs per ft² | 10% |
| SL PRESTIGE | Slim Line | Polycarbonate | 1 Piece Cont. | 5 in. | 1.60 lbs per ft² | 10% |
| EZ 12 CS, EZ 525 CS | EZ | Poly/Alum | 1 Piece Cont. | 5 in. | 1.80 lbs per ft² | 10% |
| EZ AG CS, EZ AG PC, EZ AG PS | EZ | Poly/Alum | 1 Piece Cont. | 5 in. | 2.00 lbs per ft² | 10% |
| EZ GRILLE | EZ | Poly/Alum | Rod/Link | 5 in. | 1.00 lbs per ft² | 12% |
| EZ OPAQUE | EZ | Aluminum | 1 Piece Cont. | 5 in. | 2.20 lbs per ft² | 10% |
| EZ PARAVENT | EZ | Perf Alum | 1 Piece Cont. | 5 in. | 1.80 lbs per ft² | 10% |
| EZ PRESTIGE | EZ | Polycarbonate | 1 Piece Cont. | 5 in. | 1.60 lbs per ft² | 10% |
| EL OPAQUE | Elite | Aluminum | 1 Piece Cont. | 8 in. | 1.75 lbs per ft² | 6% |
| EL PARAVENT | Elite | Aluminum Perf | 1 Piece Cont. | 8 in. | 1.15 lbs per ft² | 6% |
| EL PRESTIGE | Elite | Polycarbonate | 1 Piece Cont. | 8 in. | 1.25 lbs per ft² | 6% |
| EL 126 B, EL 126 S | Elite | Aluminum | Rod/Link | 8 in. | 1.15 lbs per ft² | 8% |
| EL AG, EL 12, EL 525 | Elite | Aluminum | Rod/Link | 8 in. | 1.45 lbs per ft² | 8% |
Get StartedNeed help choosing a model for your project?
We're here to help, and go far beyond the usual standards. Talk to our team, send us your plans, or browse products on your own time.